Search Choice Realty Website

Development Land For Sale by Tender in the RM of Stanley: 80 acres of farmland... Read Post

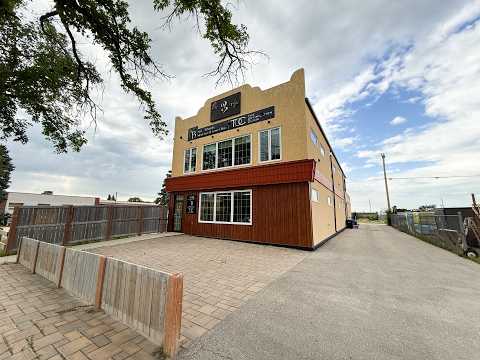
118 Stephen Street Morden
Share

Extremely rare opportunity to own a recently built commercial building and luxury residence all in one property, and at a great location in downtown Morden. This property is located alongside several professional businesses in Morden that provide medical, dental and eye care. Currently the 2240 sq ft commercial space on the main level is fully leased. This commercial space is designed to be “accessible” and built to modern standards. Includes reception and retail space, as well as 6 office spaces, 2 bathrooms, and lots of storage. Plenty of natural light floods the space, 9 ft ceiling and tiled floors along with classy millwork makes this a stunning space for the tenant. The partial basement hosts all the mechanical equipment as well as storage and laundry equipment that the tenant has use of. Travel up to the 2240 sq ft residence above and experience luxury finishes like 10 ft ceiling, engineered hardwood and tile floors, granite countertops, gas fireplace and much more. This home is designed with 3 bedrooms, 2 bathrooms, separate laundry room, and large living spaces. Enjoy outdoor privacy on the 32 x 38 ft rooftop deck. Indoor attached parking is a massive 32 x 32 ft heated garage with a 2pc bath. The two floors each have their own mechanical equipment, utilities are billed separately.

Contact your Realtor today for a showing of this unique property.

View the downloadable brochure here.

Square Feet 4,648
Bedrooms 3
Baths 4.5
Year Built 2018
Heating Forced Air Gas
Garage 32' x 32'
Lot size 50' x 273.67'
Basement Partial Basement - Unfinished
Heat & Hydro HYDRO: Approx. $140 + $325 & GAS: Approx. $40 + $55
Fiber Optic Internet Yes
Foundation Concrete
School Division Western School Division
Categories Commercial

Inclusions

  • C/A
  • HRV
  • Dishwasher
  • Fridge
  • Stove
  • Washer
  • Dryer
  • Fireplace
  • Shed

Listing Realtors®

Address 118 Stephen Street
City/Town Morden
Province Manitoba
Country Canada

Contact

PHONE 204.325.4715
FAX 204.325.1955

507 Main Street
Winkler, Manitoba   R6W 4A4
Canada

info@choicerealtyltd.com

Square Feet 4,648
Bedrooms 3
Baths 4.5
Year Built 2018
Heating Forced Air Gas
Garage 32' x 32'
Lot size 50' x 273.67'
Basement Partial Basement - Unfinished
Heat & Hydro HYDRO: Approx. $140 + $325 & GAS: Approx. $40 + $55
Fiber Optic Internet Yes
Foundation Concrete
School Division Western School Division
Categories Commercial

Inclusions

  • C/A
  • HRV
  • Dishwasher
  • Fridge
  • Stove
  • Washer
  • Dryer
  • Fireplace
  • Shed

Listing Realtors®

CLOSE
Avatar photo

Don Martens

Realtor®

English

Don currently resides in Winkler with his wife Melody, and he brings a vast amount of experience into the Real Estate business. He has worked in roles of sales/service and management within the farming community for 17 years, and the Residential Building Industry for 19 years. Over the years he and his wife have also designed and built 6 homes of their own in their “spare time” in addition to the countless house construction projects he has managed professionally. Given his experience, it was a natural fit for Don to become a Realtor, where he could continue to help people with their housing needs. Outside of work, you will find Don spending time with his family, including his grandchildren, and enjoying riding adventures on his motorcycle together with friends. Don’s core values include Faith, Integrity, Commitment, and Courage.

CLOSE
Avatar photo

Dave Kasdorf

Realtor® & Managing Partner

English

Dave has lived in Winkler for over 30 years, where he and his wife Lesley have raised their two children. Dave is the broker/managing partner at Choice Realty and has been part of the Choice Realty team since 2005. He began managing operations in 2014 before becoming partners with Nic Friesen in 2022. Apart from the real estate industry, Dave has business experience in retail, property management, and business consulting. In his down time, Dave enjoys spending time with his family at their lakeside cottage.

Contact Office

House icon

Book a Showing

"*" indicates required fields

This field is for validation purposes and should be left unchanged.
How would you like us to contact you?
Realtor®

Choose a Realtor®

Choose a realtor®
$ % $ %
$

Disclaimer: This calculator provides a general estimate only. Please contact your financial institution for an accurate estimate or pre-approval.

Book a Walk Through

No pressure, no cost, just a friendly chat about the value of your home.

"*" indicates required fields

This field is for validation purposes and should be left unchanged.
How would you like us to contact you?
Realtor®

Choose a Realtor®

Choose a realtor®