


Be the first to know when your dream home hits the market.
SOLD
Beautiful family home located on a quiet crescent in Winkler’s Pineridge development! Contemporary 2 tone kitchen with corner pantry and built-in stove/range are a fantastic touch, along with an electric fireplace and tray ceiling on the main floor. The main floor bathroom has a spacious tile shower, a large vanity, and a deep soaker tub. A spacious rec space in the basement, along with floor heat, lots of storage space, and a heated garage, add to the comfort of the home. Walking out onto the deck is where you realize the comfort and privacy of the backyard, which includes a gazebo, garden boxes, and a really nice public reserve area behind the fence. The great curb appeal features Hardiboard siding and stacked stone. This is an amazing location, and its proximity to schools, golf course, and recreation areas makes it perfect for a growing family!
Square Feet
1,396
Bedrooms 2+2
Baths 2
Year Built 2013
Heating Forced Air Electric & Floor Heat
Taxes $5,616
Garage 24' x 23'/25'
Lot size 60' x 131'
Basement Full Basement - Fully Finished
Heat & Hydro HYDRO: Approx. $304/month
Fiber Optic Internet Yes
Foundation Concrete
School Division Garden Valley School Division
Categories
Residential
Inclusions

Address 661 Larkspur Crescent
City/Town Winkler
Province Manitoba
Country Canada
PHONE 204.325.4715
FAX 204.325.1955
507 Main Street
Winkler, Manitoba R6W 4A4
Canada
Square Feet
1,396
Bedrooms 2+2
Baths 2
Year Built 2013
Heating Forced Air Electric & Floor Heat
Taxes $5,616
Garage 24' x 23'/25'
Lot size 60' x 131'
Basement Full Basement - Fully Finished
Heat & Hydro HYDRO: Approx. $304/month
Fiber Optic Internet Yes
Foundation Concrete
School Division Garden Valley School Division
Categories
Residential
Inclusions

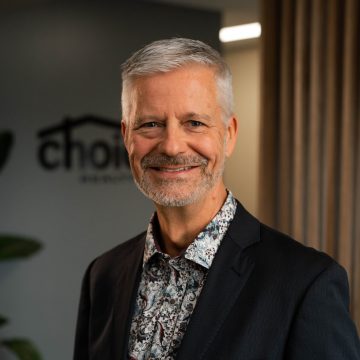
Steve spent his early years growing up on a farm in Schoenwiese and then moved to Winkler in 2008. He became a real estate agent in 2015 after 9 years of experience in the insurance industry. Honesty and integrity are two traits that Steve values the most in creating an environment of trust with his clients. He really values his client relationships and looks forward to meeting many new people in the years to come. Steve enjoys spending time with his wife Madison and their son, going on road trips, fishing and watching dirt track racing in Winnipeg or Grand Forks. He speaks English & Low German fluently.




"*" indicates required fields
No pressure, no cost, just a friendly chat about the value of your home.
"*" indicates required fields